
Custom Homes
A residence designed around your site, your routines, and the way you want to live.
Design inspiration · concept imageryThe approach
We guide a custom home from the first conversation through the final walkthrough: reviewing the site, coordinating the design, settling selections, and pricing the work from approved plans. During construction, one licensed team covers building, roofing, and HVAC, keeps you informed with regular updates, and stands behind the finished home with a one-year workmanship warranty.
Scope can include
- Design coordination through approved plans
- Contract pricing based on the approved design
- Permitting handled for you
- Framing through finish carpentry
- Licensed building, roofing and HVAC work
- One-year workmanship warranty
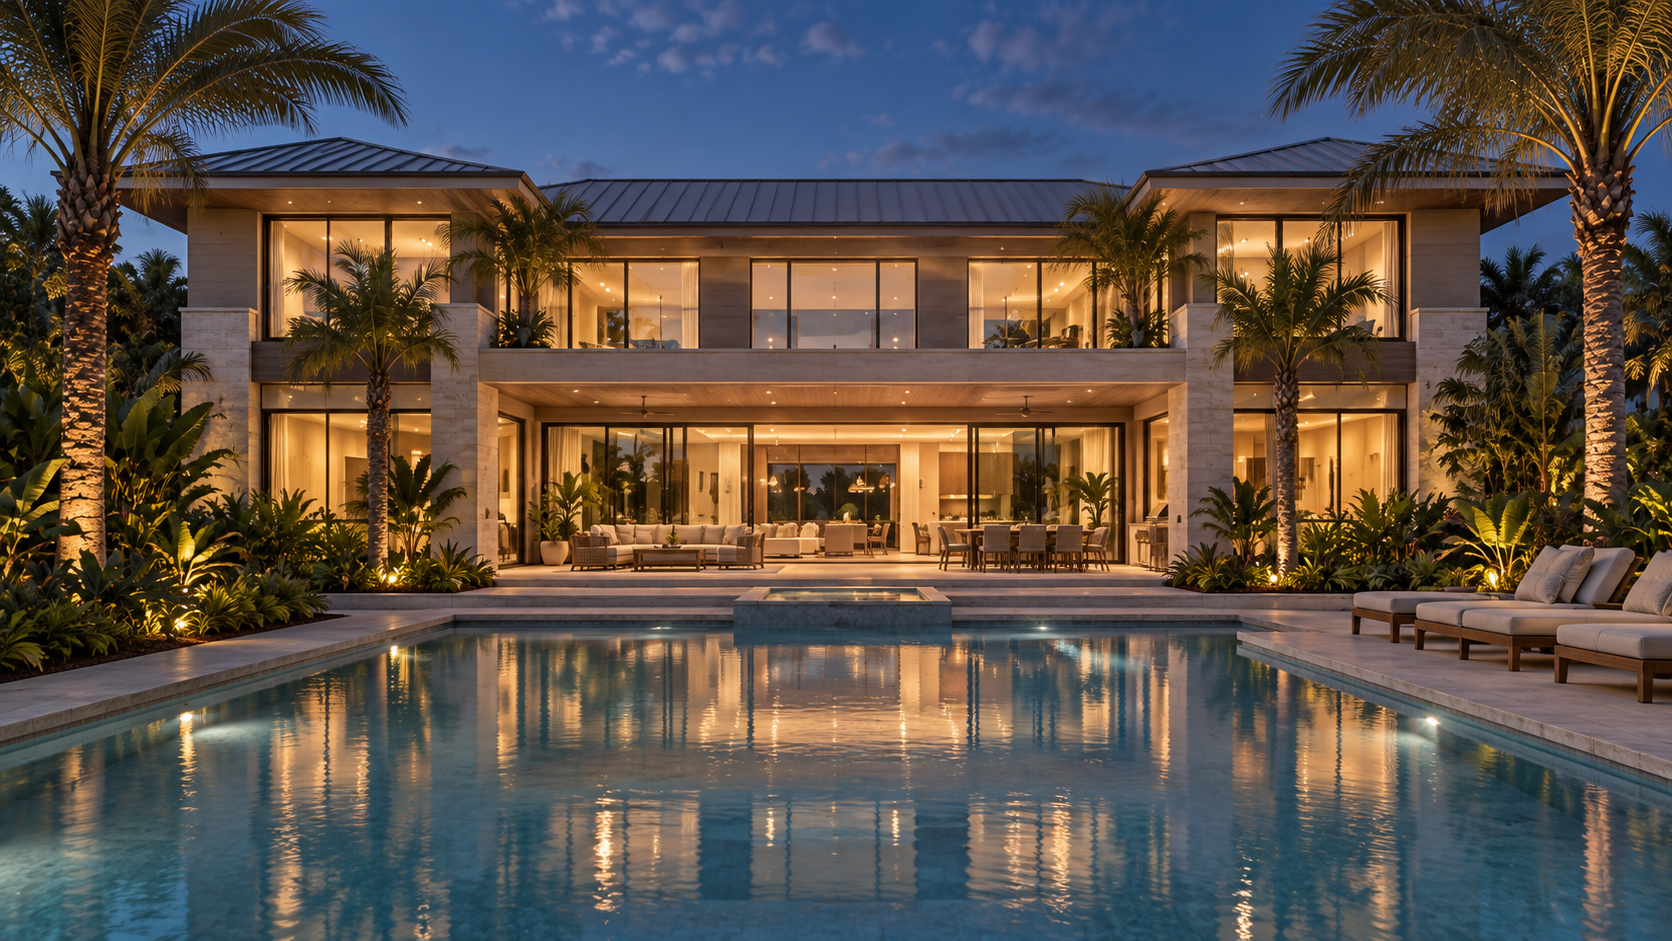
Design inspiration
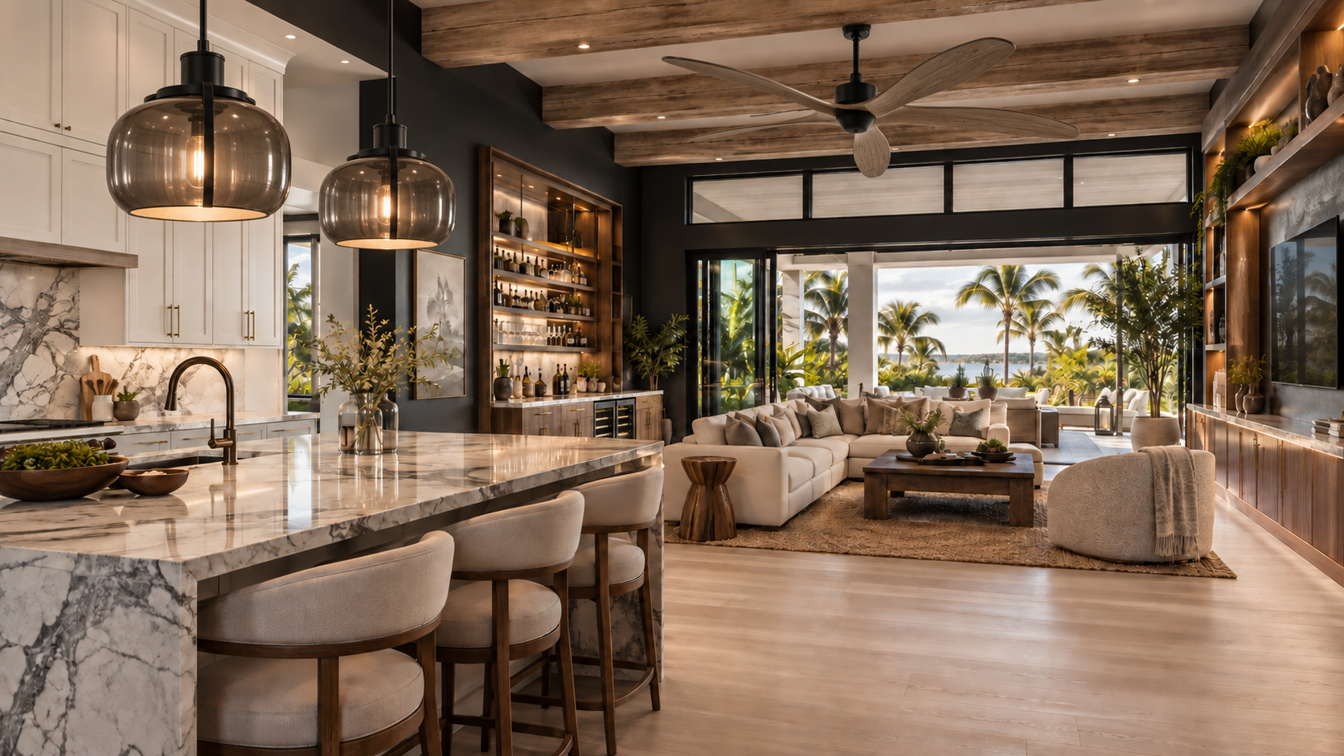
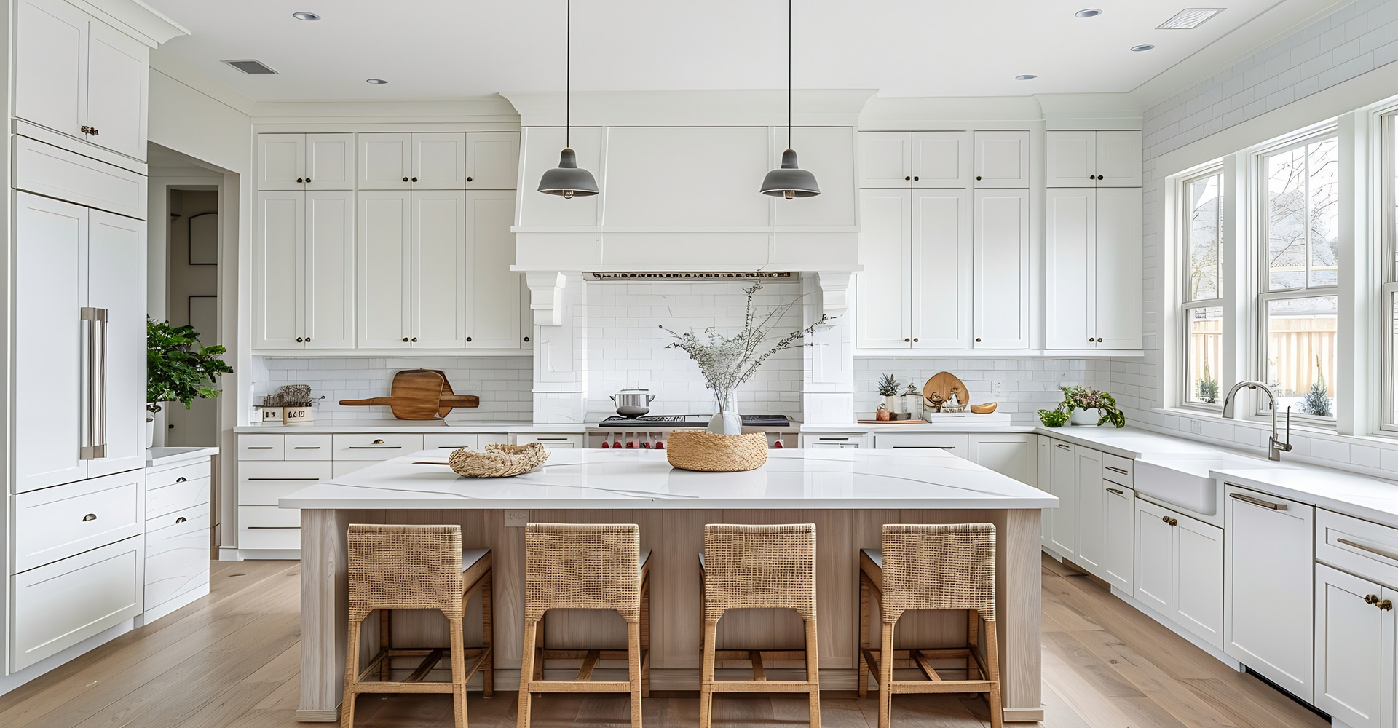
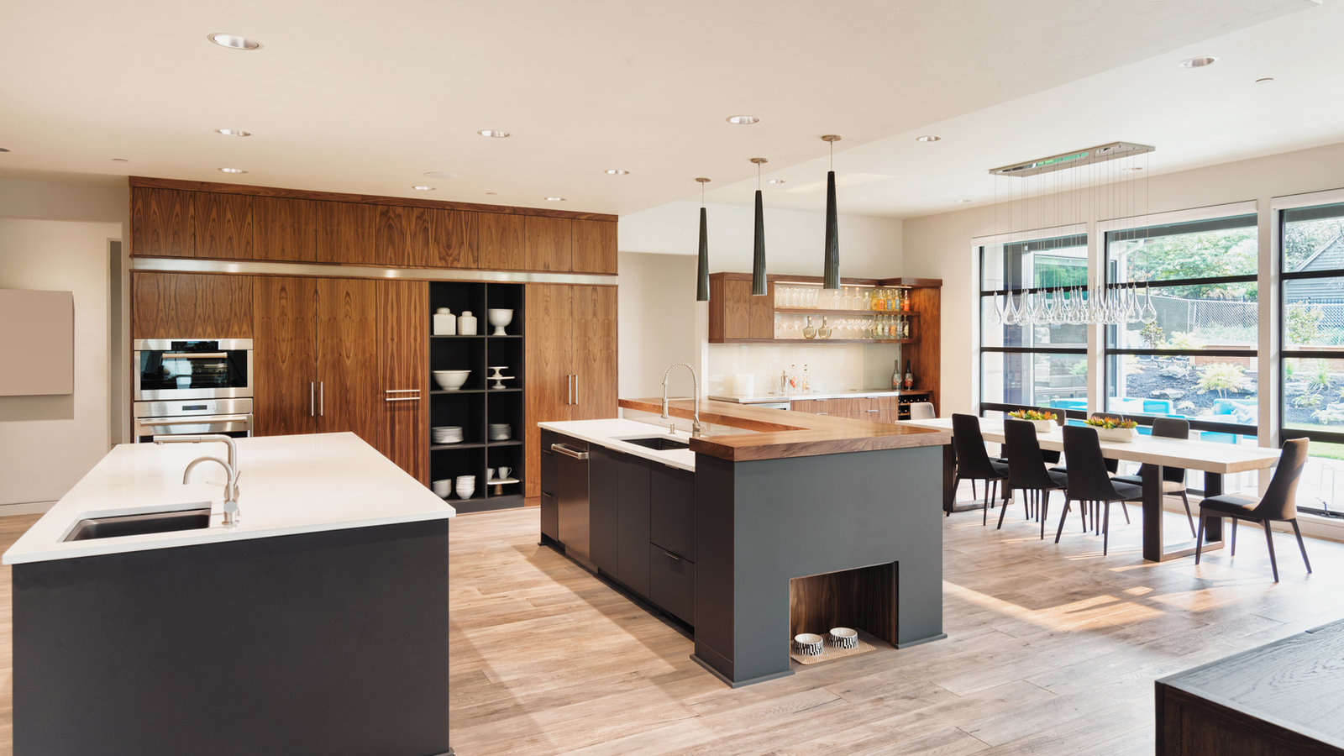
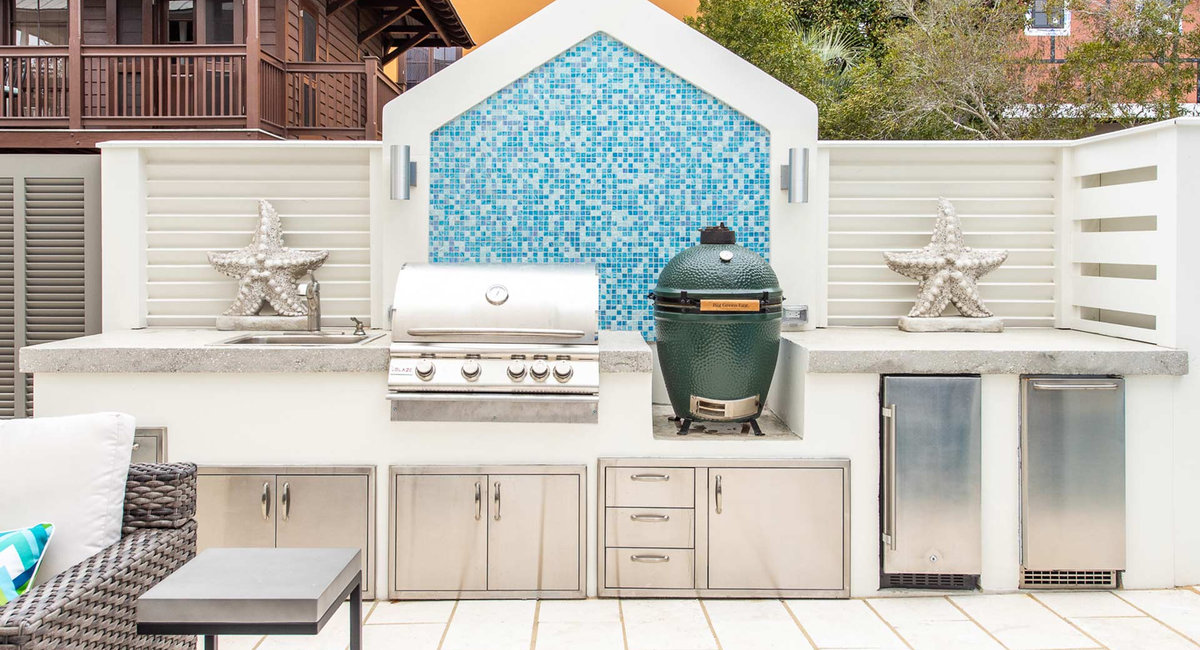
The character we build toward: warm wood, quiet light, and rooms that open to the coast.
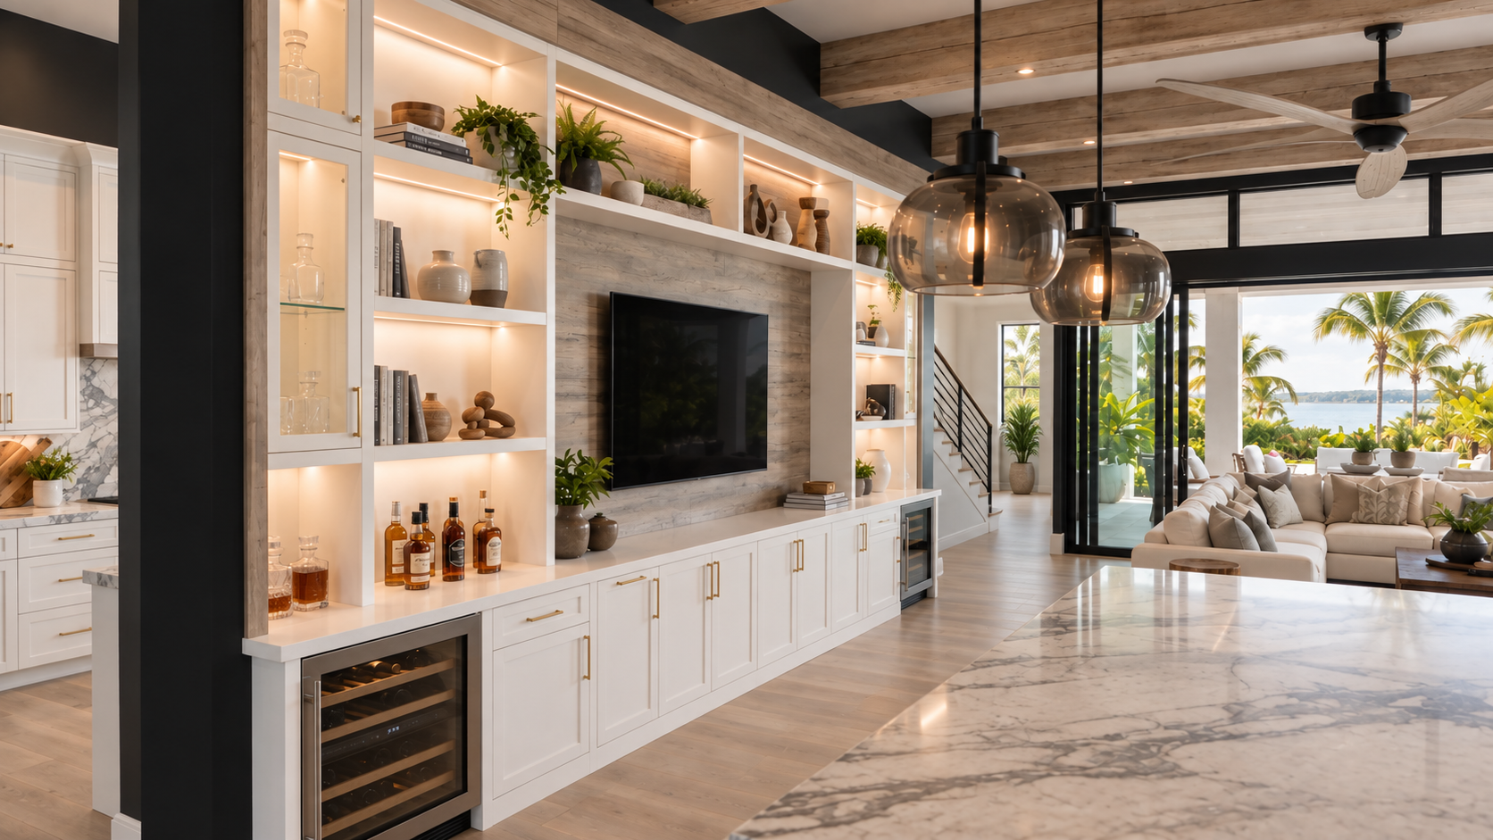
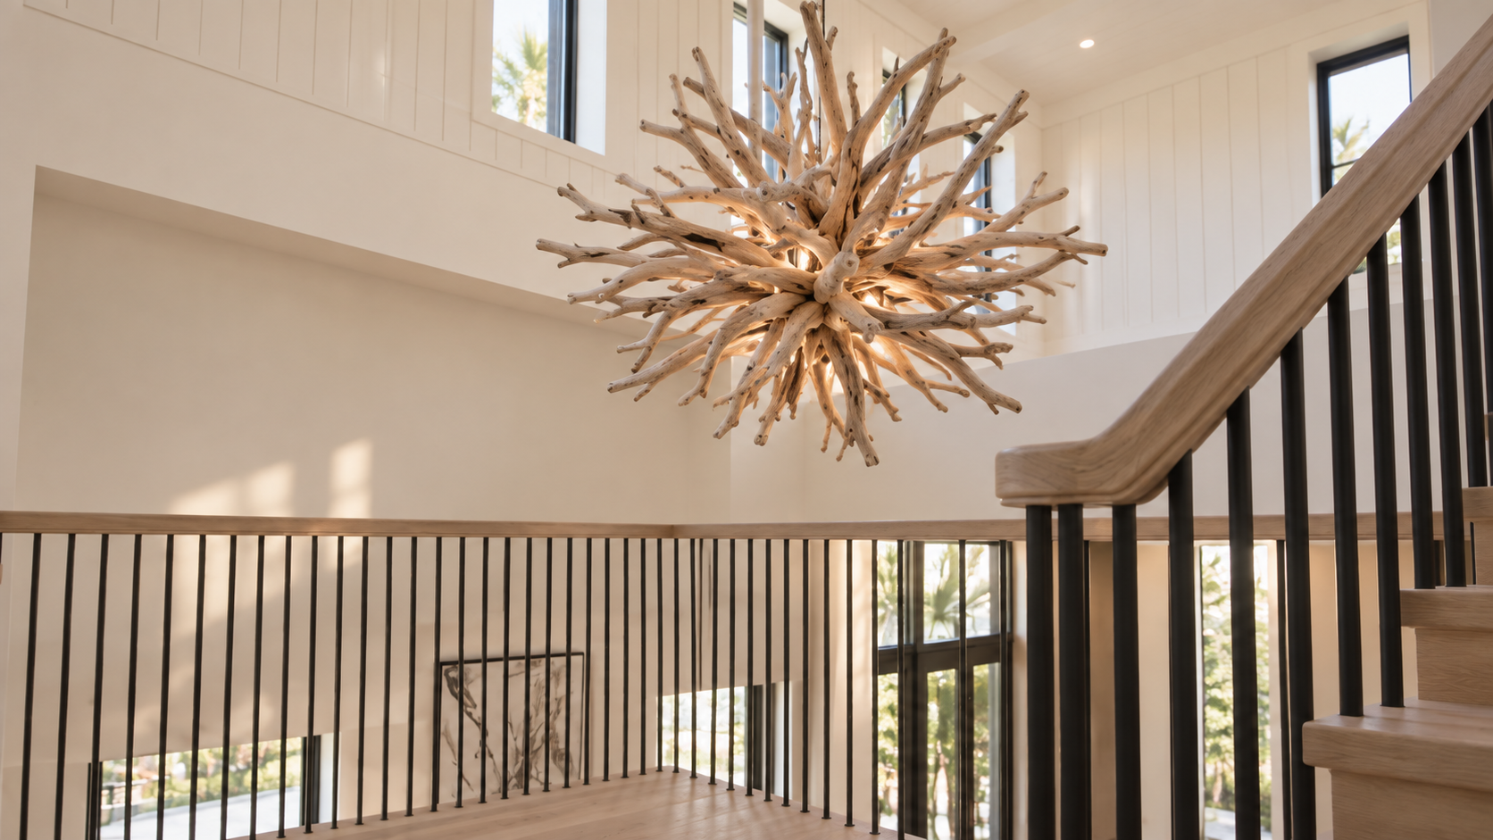
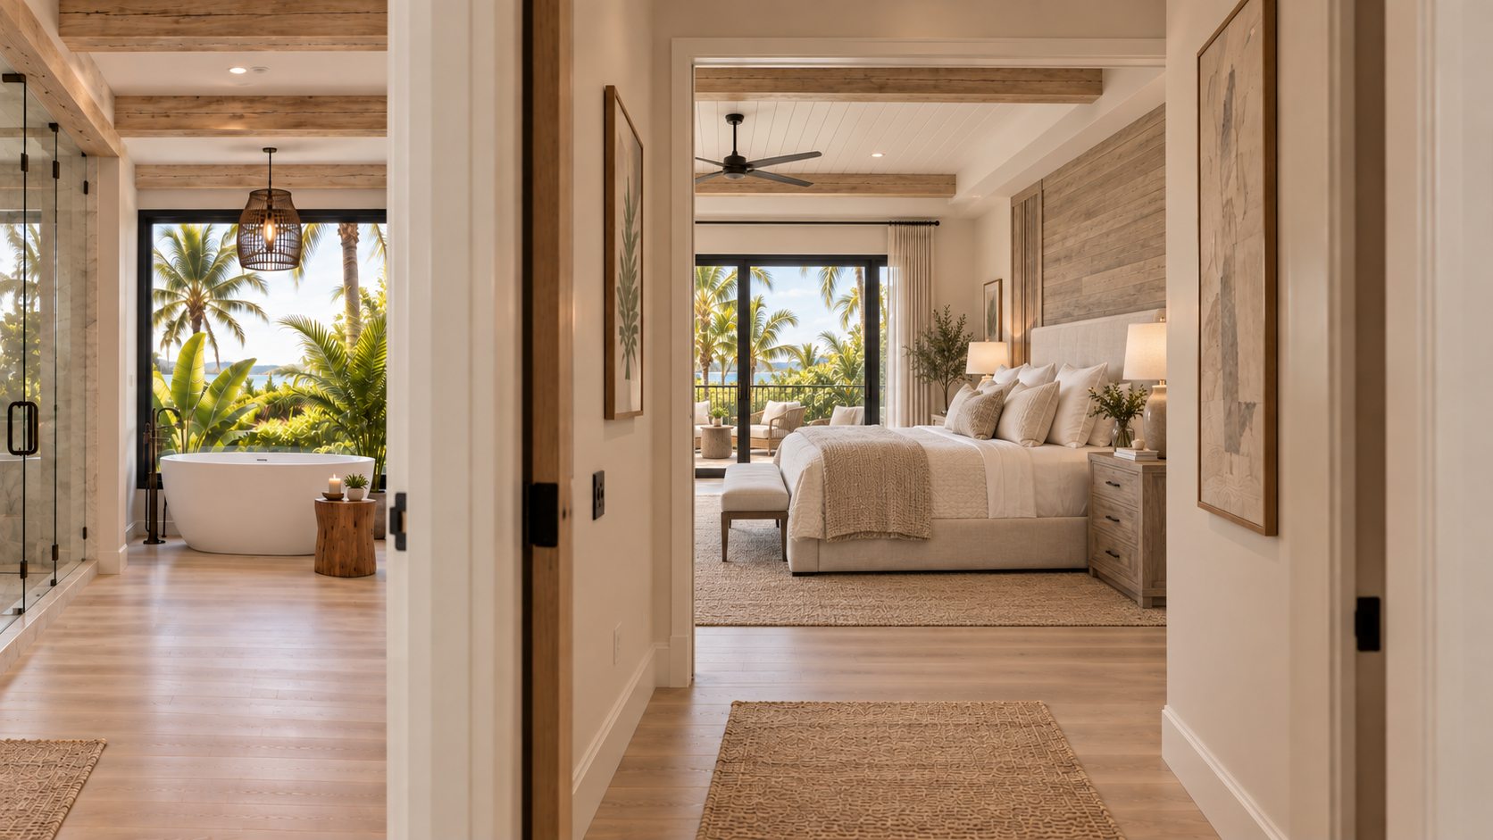
These are concept images used to describe a design direction. They are not photographs of completed Olympus Builders projects.
Finished by Olympus
Finished interiors from our work
How we work
From the first conversation through the final walkthrough.
- I
Initial Consultation
Scope, budget, and early design ideas — in person.
- II
Design Coordination & Pricing
Final pricing after design and site review.
- III
On-Site Coordination
A confirmed construction schedule and regular updates.
- IV
The Finishing Touches
Final details, a walkthrough, and a one-year warranty.
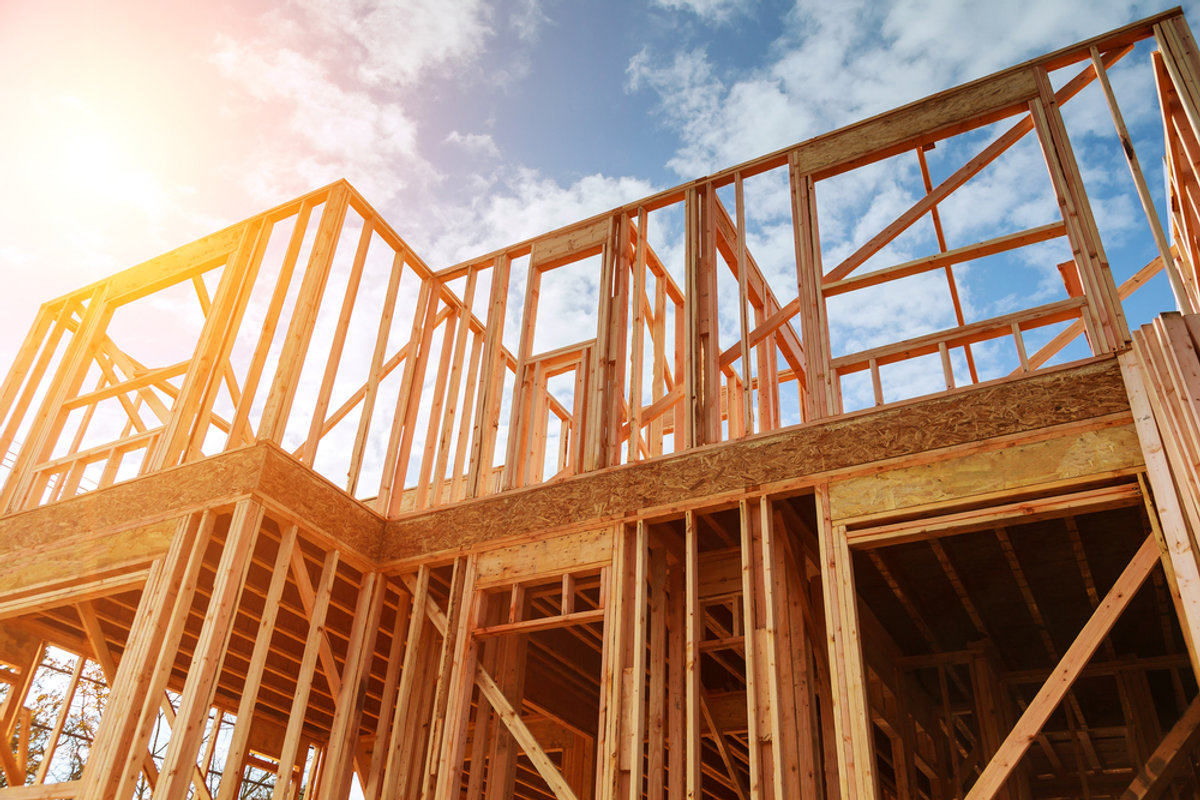
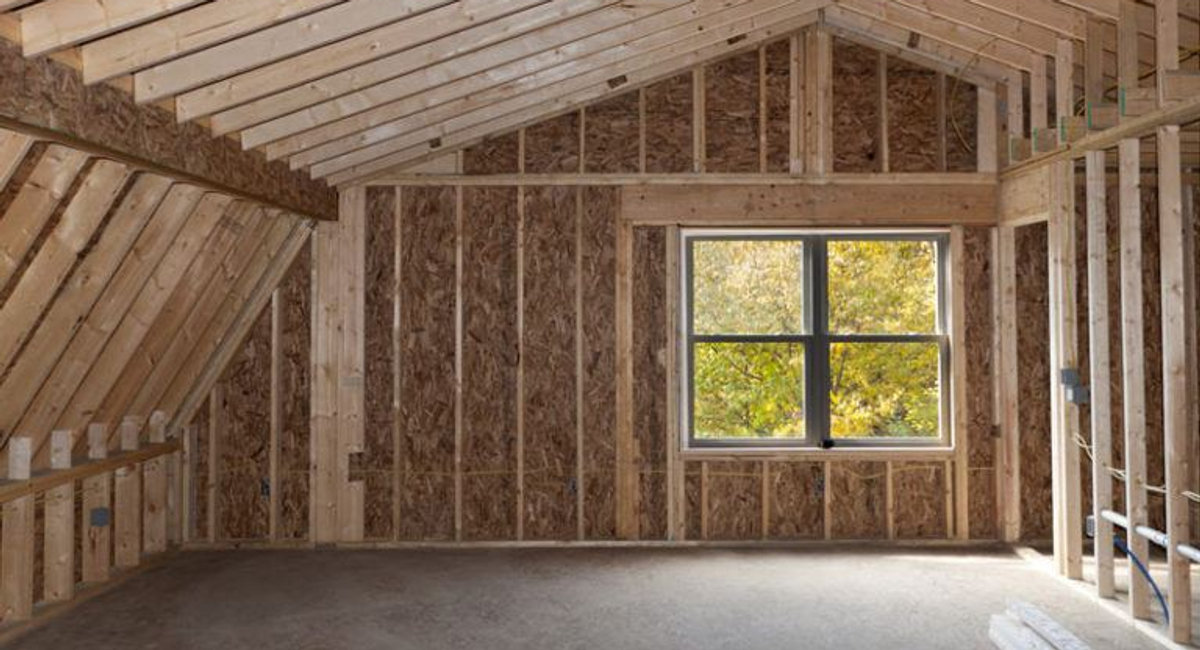
Behind the finish · construction process
Structure before finish
Begin